Skip to content

Our Projects

Carlsbad Quality Windows is the area's go-to team for documented glass and door projects, specializing in whole-house retrofit inserts, salt-air fiberglass casements, and estate glass walls. We offer storefront glass and association-wide slider swaps.

Real Jobs, Written Up House by House

Our team provides one written record per job, delivering a clear before and after for homes and a closed punch list for both residential and commercial projects. With 13 years in business and our 2-year workmanship warranty on every installation behind us, we've completed over 1,730 projects, from a single skylight pair to 64 openings across a 16-apartment building.

From the first fogged pane a customer points at to the last caulk line on install day, our team handles every detail. Serving every community on our service list, we wrote up these jobs so you can find one that looks like your own house before we ever visit.

Four Projects in Detail

A photo from our crew

Linda

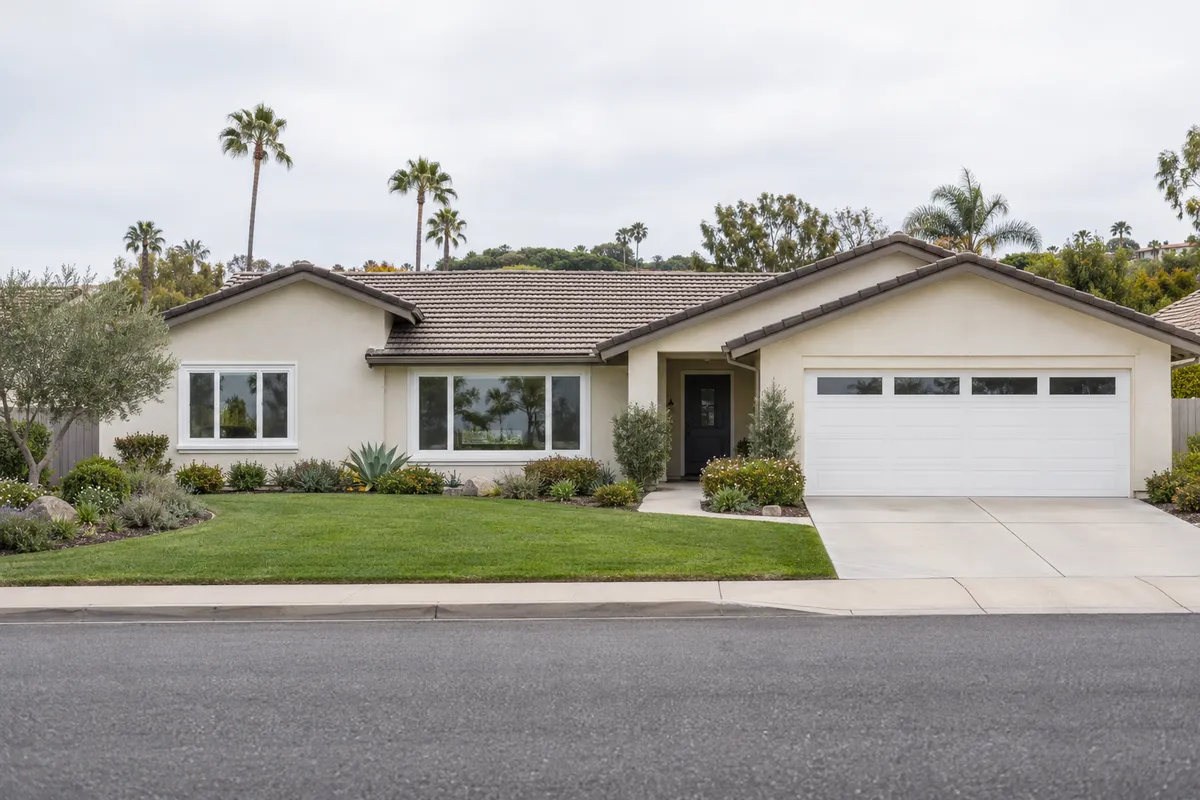
Single-Story Home

Material
white vinyl, dual-pane Low-E with argon
Est. investment
$9,600 to $11,800
Est. duration
1 to 2 days

What we recommended: Retrofit inserts on all 13 openings with Low-E 366 glass on the west wall, one permit and one Title 24 inspection

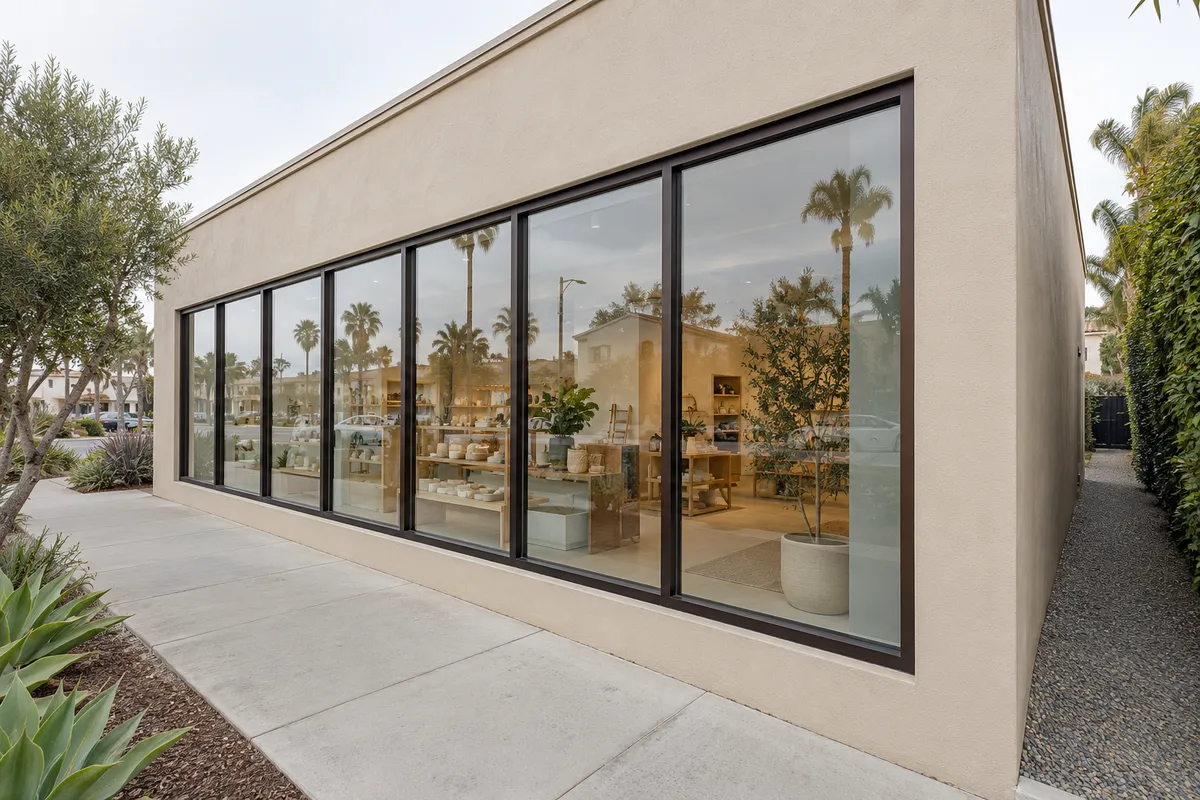
Beige stucco corner shop with a row of tall clear glass storefront panes in dark bronze aluminum frames and a shop interior visible inside

Greg

Storefront Glass

Material
tempered clear glass in a dark bronze aluminum storefront
Size
6 storefront panes, street-facing retail
Est. investment
$6,900 to $9,600
Est. duration
5 to 6 hours

What we recommended: Replace all six panes in tempered glass, worked before opening hours so the shop never closed

The result: A clear street front, every pane tempered and the shop open on time

A photo from our crew

Ken

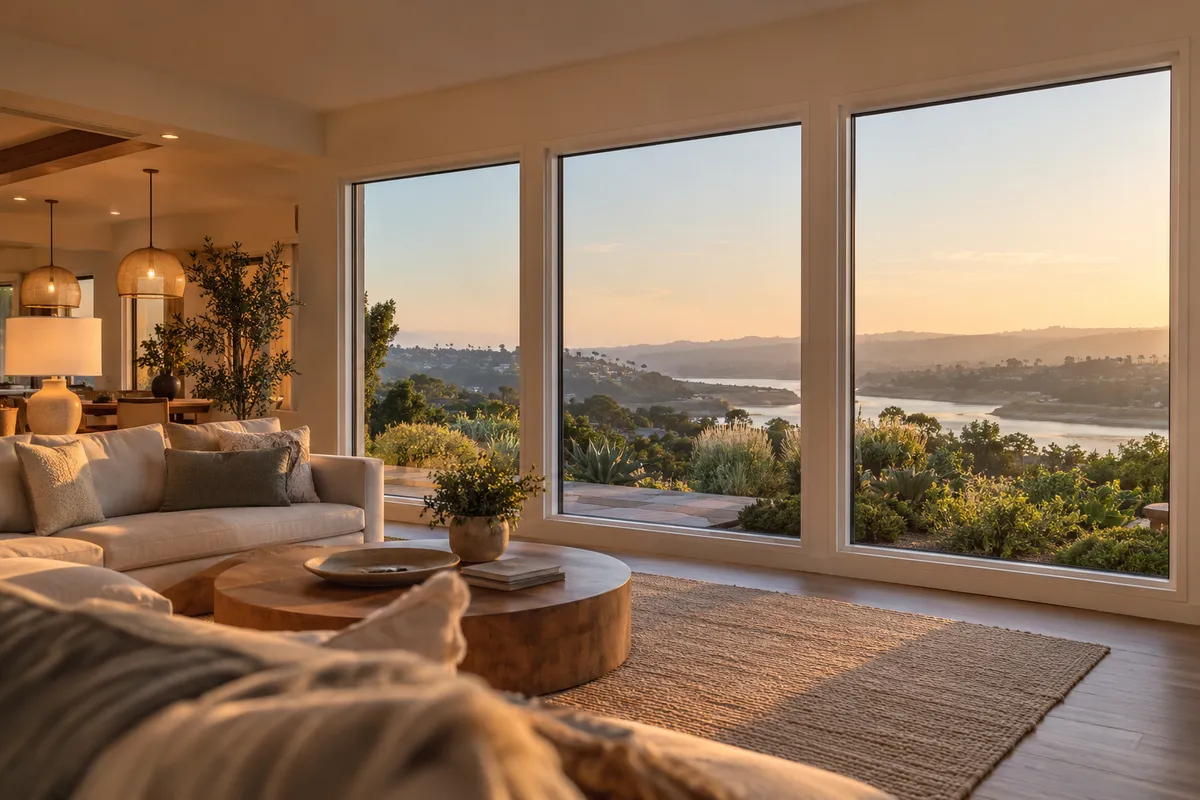
Picture / Fixed

Material
fiberglass frame, Low-E 366 glass
Est. investment
$2,900 to $4,400
Est. duration
1 to 2 days

What we recommended: Fiberglass fixed frames with Low-E 366 to cut the glare and heat without tinting the view

The result: A clear lagoon view again and a living room that stays usable through the afternoon

A photo from our crew

Sarah

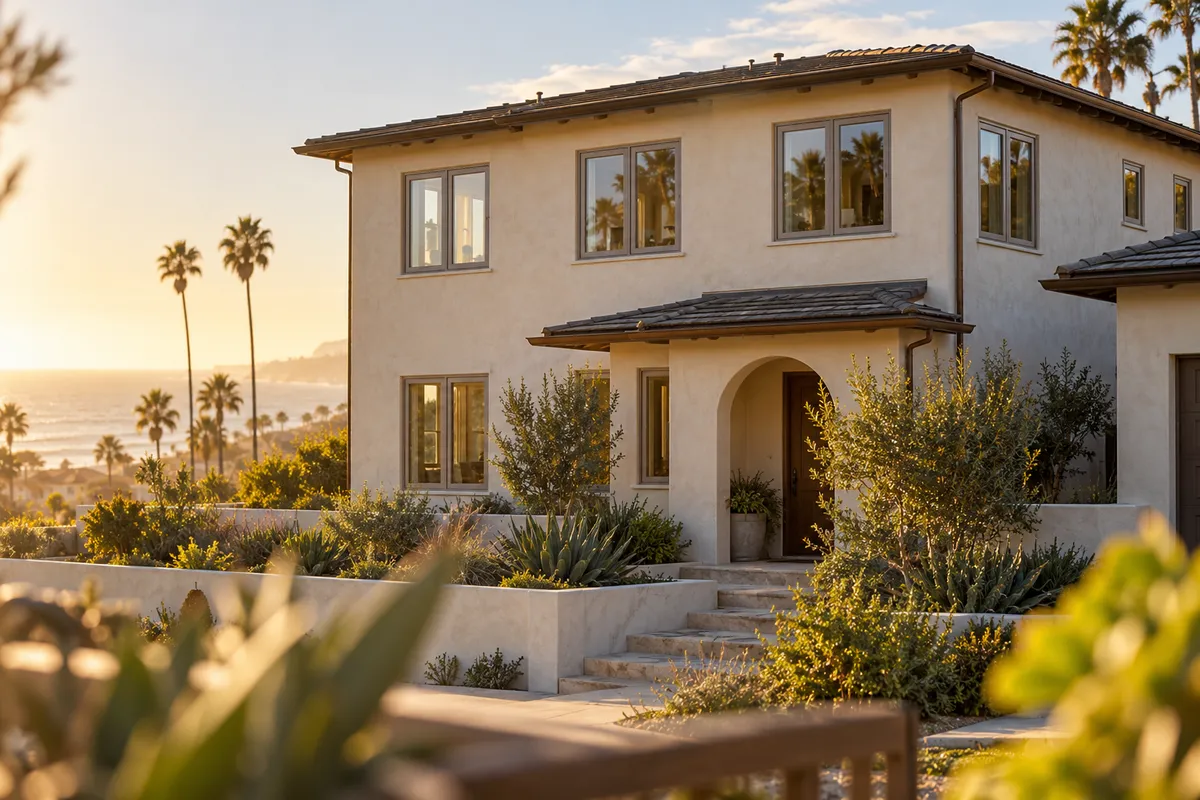
Casement

Material
fiberglass casements, sandstone exterior
Est. investment
$6,400 to $9,800
Est. duration
2 to 3 days

What we recommended: Fiberglass casements with stainless hardware, because fiberglass does not corrode in salt air the way aluminum does

Investment and duration figures are estimates. Your written quote sets the final price and schedule.

Linda's 13-opening single-story ranch

Linda owns a 1980s single-story stucco ranch that still had its original single-pane aluminum sliders, and her west bedrooms cooked every afternoon. The house had 13 openings with sound frames and no rot. We recommended retrofit inserts on all 13 openings in white vinyl, dual-pane Low-E with argon, using Low-E 366 glass on the west wall, under one permit and one Title 24 inspection. Her job came in at an estimated $9,600 to $11,800 and took roughly 1 to 2 days by our estimate. Result: all 13 units changed in one visit, the stucco untouched, and the west bedrooms no longer cooking by mid-afternoon.

Greg's shop front

Greg runs a street-front shop with two cracked panes and four fogged ones. A closed shop loses a day of sales, so we replaced all six panes in tempered clear glass in a dark bronze aluminum storefront, working before opening hours. That storefront job was estimated at $6,900 to $9,600 and typically runs an estimated 5 to 6 hours. He opened on time with a clear street front and every pane tempered.

Ken's water view

Ken's living room had three fogged picture units facing the water, plus heavy afternoon glare. Tint would have dulled the view, so we set fiberglass fixed frames with Low-E 366 to cut the glare and heat instead. Those 3 large picture units in a west-facing living room were an estimated $2,900 to $4,400 job over roughly 1 to 2 days by our estimate. He has a clear view again, and the room stays usable through the afternoon.

Sarah's salt-air casements

Sarah lives six blocks from the beach, where her aluminum frames had pitted and the sash hardware had corroded. We recommended fiberglass casements with stainless hardware, because fiberglass does not corrode in salt air the way aluminum does. Her 9-opening, two-story coastal home job was typically estimated at $6,400 to $9,800 and needed an estimated 2 to 3 days. Nine casements now crank smoothly, on frames that will not pit by the next decade.

Beach-Side Projects: Salt, Age and Associations

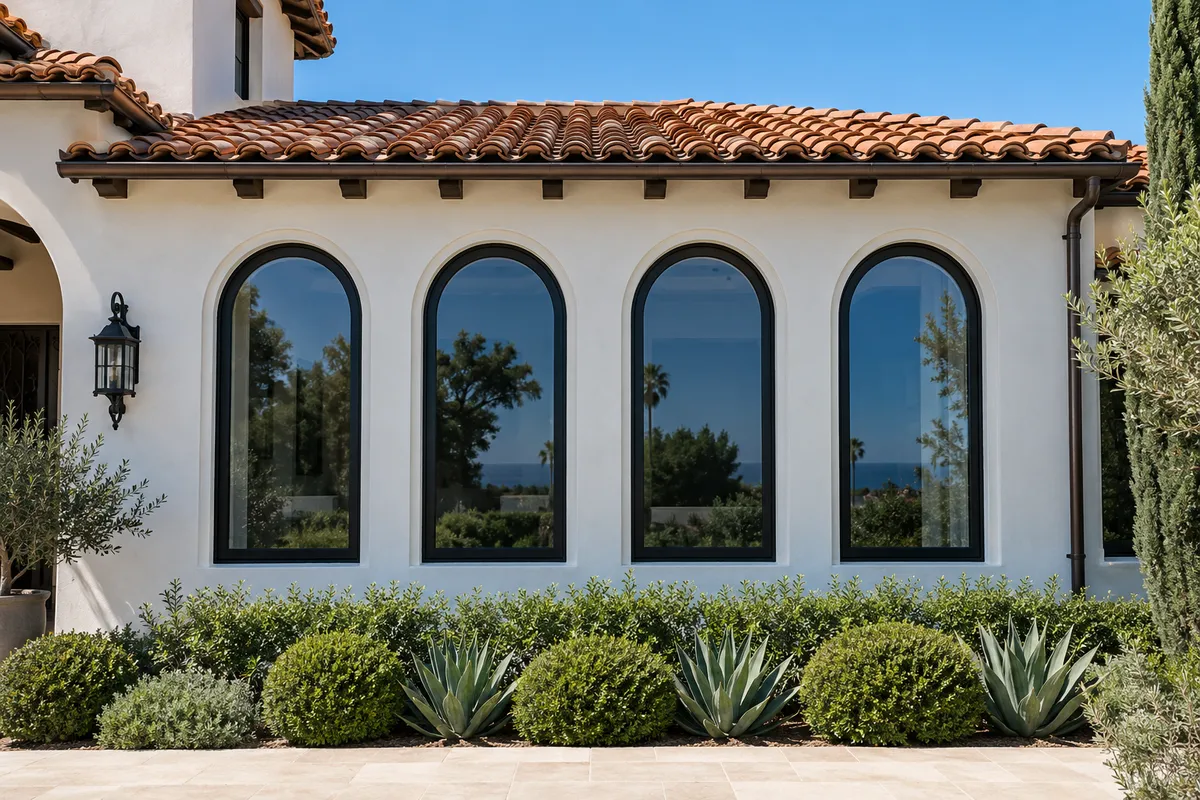
The beach-side jobs are mostly about salt, age and associations. Mike swapped a sticking 1980s slider for a four-panel multi-slide door wall with a flush sill, an estimated $7,200 to $9,600 job that took roughly 1 to 2 days by our estimate. Ellen's condominium association replaced 48 openings across 12 units on one board-approved spec, phased two units a day for an estimated 7 to 11 days at an estimated $41,000 to $58,000. David's 1970s single-story stucco home took 11 vinyl retrofit inserts with no stucco patching, typically an estimated $5,200 to $8,400 over 1 to 2 days. Anne's period cottage got clad-wood casements with simulated divided lites on its 6 front-elevation openings, estimated at $4,800 to $6,600. Robert's four warped arches were templated on site and replaced with fiberglass arched-top fixed units, an estimated $3,800 to $5,600 job.

A photo from our crew

Estate Projects: Matching What the House Already Was

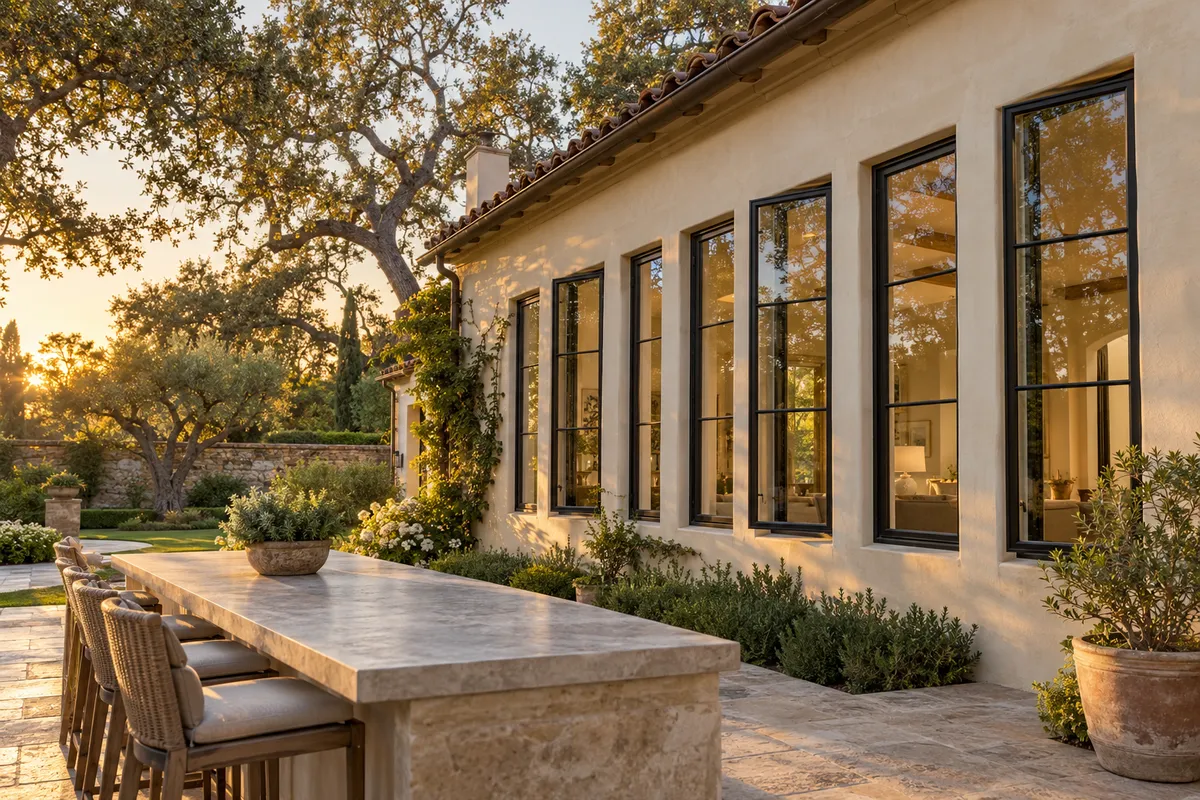
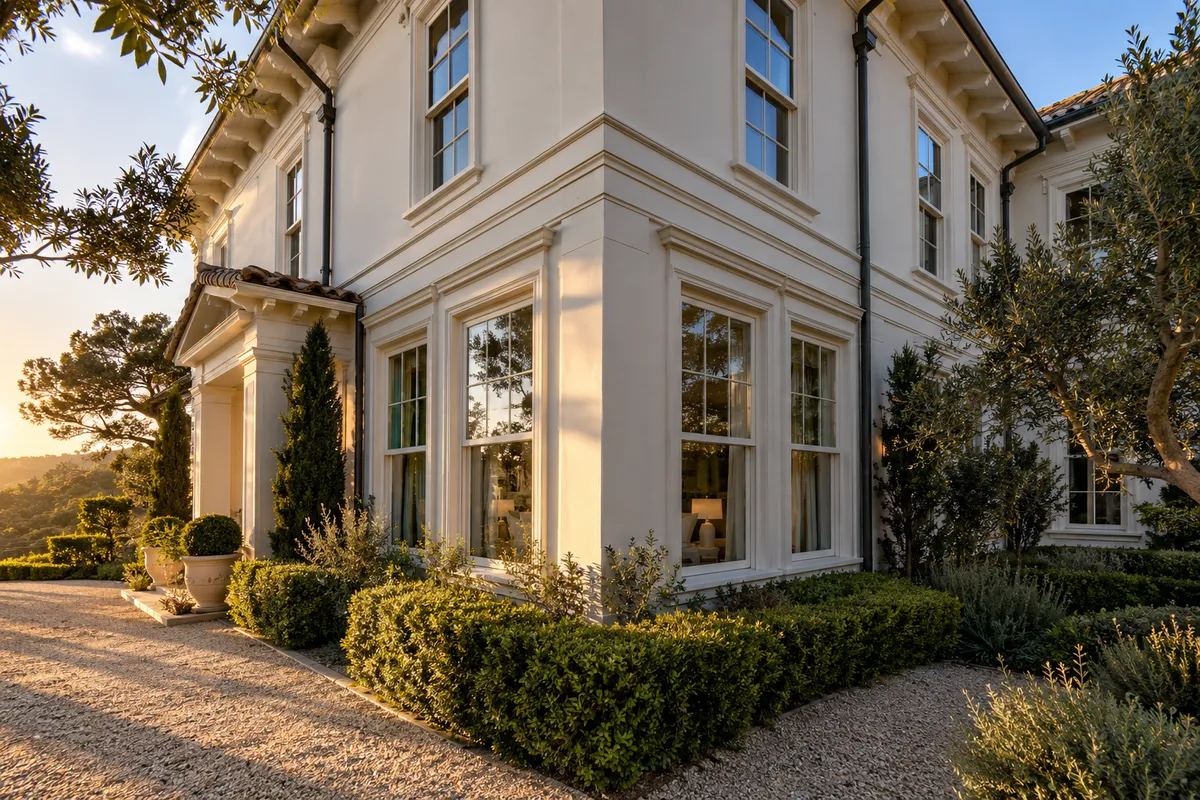
Estate work means matching what the house already was. Catherine's estate traded steel casements that no longer latched for 7 thermally broken steel-look casements, with plans shown to the design review board first, an estimated $6,300 to $8,200 job. James's two-story estate replaced 14 swollen double-hungs with clad-wood double-hungs, typically estimated at $10,500 to $13,600 across 2 to 3 days. Victoria's great room swapped five small framed openings for five floor-to-ceiling fixed panels facing the golf course, roughly $6,400 to $7,800. Steven's front sitting room got a new five-lite fiberglass bow with cable support and a rebuilt seat board, an estimated $5,400 to $7,600 job over 2 to 3 days.

Inland Projects: Heat, Brush and Big Buildings

Inland jobs lean on heat, brush and big buildings. Laura's kitchen and hall swapped two crazed acrylic domes for dual-pane tempered glass skylights, an estimated $2,400 to $4,200. Paul, on the brush line, had 8 openings replaced full-frame with tempered dual-pane glass, typically an estimated 3 to 5 days. Rachel's dragging builder slider became a fiberglass two-panel slider on a new sill pan, and Brian had all 22 openings of his two-story home replaced in vinyl for an estimated $15,800 to $19,600. Jennifer's tract home got laminated acoustic glass on six street-facing bedroom openings, and Raj's office suite had ten fixed Low-E units set after hours, an estimated $9,800 to $13,200. Walt's ranch put an office and two staff apartments on one 14-opening vinyl slider spec, roughly $12,600 to $16,800, while Karen's rebuilt home got a three-lite vinyl bay. Gary's 64 openings across 16 apartments were phased four units a day over an estimated 7 to 10 days, and Margaret's deck got a fiberglass French door pair with a multipoint lock.

A photo from our crew

What These Projects Cost, Job by Job

Most projects on this page fell inside the estimated job ranges below, and the opening count, the frame material and the install method moved each one.

Job typeEst. investmentEst. duration on site
Whole-house, single-story (10 to 15 openings)Est. $8,500 to $12,000 per homeEst. 1 to 2 days
Whole-house, two-story (15 to 30 openings)Est. $14,000 to $24,000 per homeEst. 3 to 5 days
Fiberglass casementEst. $650 to $1,200 per unitEst. 1 to 2 hours each
Picture or ocean-view unitEst. $700 to $1,600 per unitEst. 1 to 3 hours each
Multi-slide glass wallEst. $5,000 to $10,000 per openingEst. 1 to 2 days
Storefront glass paneEst. $900 to $3,000 per paneEst. 45 to 60 minutes each

Most whole-house projects were typically installed an estimated 4 to 12 weeks after the final measure, and we never take more than $1,000 or 10% of the contract as a deposit, whichever is less.

These case study figures are estimates and are subject to change with your opening count and the frames we find. Your written quote after the final measure sets the final price and the install schedule.

Why Owners Trust a Project Record With Names

A record with first names and estimated numbers is easier to trust than a page of adjectives. Every job here was laser measured before ordering, installed by our own crew, and covered by our 2-year workmanship warranty on every installation, with manufacturer warranties passed through, commonly 20 years on the glass and 10 years on non-glass parts. You can meet the crew behind these projects before you book.

A photo from our crew

Project Service Areas and Galleries

These projects sit inside our 30-mile service radius, so a job like yours is likely nearby. See the full list of communities we serve and every replacement service we offer. For finished photos by service, look at fiberglass installs, multi-slide door walls, condo association replacement projects and our before and after gallery.

Questions About Our Projects

Are the prices in these case studies what I will pay?

No, each figure is an estimated range for that job, and your written quote after the final measure sets your price.

How long did a typical whole-house project take?

Most single-story homes here took roughly 1 to 2 days by our estimate on site, and two-story homes typically took an estimated 3 to 5 days.

Do you take on associations and apartment buildings?

Yes, Ellen's 12-unit condominium association and Gary's 16-apartment building are both on this page, phased so residents stayed home.

Why did the beach-side projects use fiberglass?

Fiberglass does not corrode in salt air the way aluminum does, which is why Sarah's casements went fiberglass with stainless hardware.

Can you match an older home's look?

Yes, Anne's period cottage and Catherine's estate both kept their original sightlines with clad-wood and steel-look units.

Do you work on ranch properties and apartment buildings?

Yes, Walt's ranch office and Gary's 16 apartments are both on our project list.

Can I see a project like mine before I choose a product?

Yes, ask at your estimate, and we will pull the closest case study and its photos.

Start Your Own Project

Call today, and we will measure every opening and give you a free written quote for a project like the ones above.

Free in-home measure

Talk to Us About a Project Like These

Homeowners get a free measure at the house. Boards, managers and contractors can send plans or an opening count for a bid.

Call (760) 281-4889

Calls only, we do not receive text messages.

Call (760) 281-4889